

Address
4184 Gordon Murdock Road, Greely - Metcalfe - Osgoode - Vernon and Area, ON
Price
$ 1,499,900
Property Attributes
- ID#X13493774
- TypeSingle Family
- Listing Status New
- CityGreely - Metcalfe - Osgoode - Vernon and Area
- Area1606 - Osgoode Twp South of Reg Rd 6
- NeighbourhoodOsgoode Twp South of Reg Rd 6
- Postal CodeK0A 2W0
- Style2-Storey
- Taxes$ 3940
- Price$ 1,499,900
- Bedrooms4
- Full Bathrooms5
- Half Bathrooms0
- Sqr Footage3000
Data Source:
CANADA - Ottawa Real Estate Board (OREB)(VOW ONLY) - 659 - CAN
Property Description
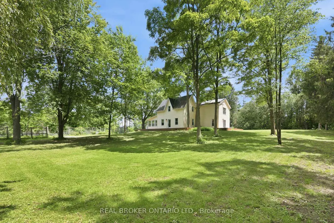
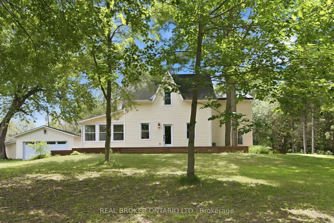
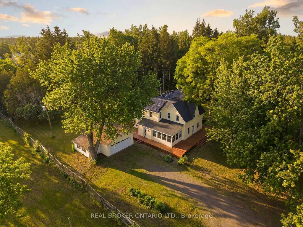
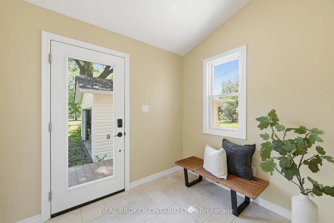
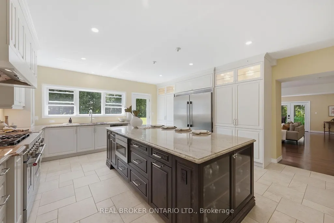
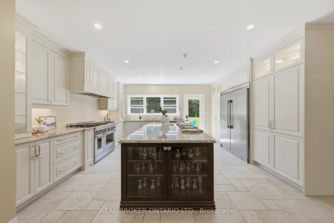
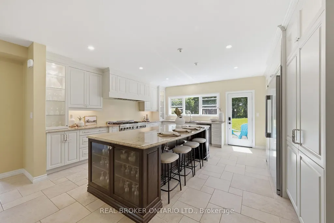
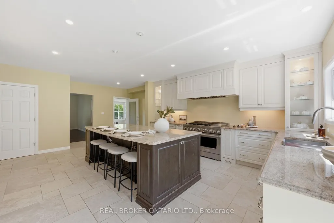
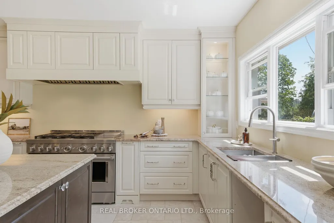
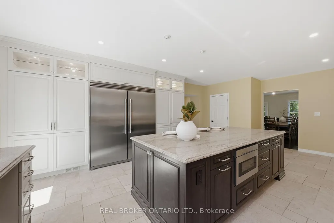
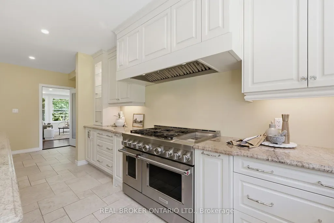
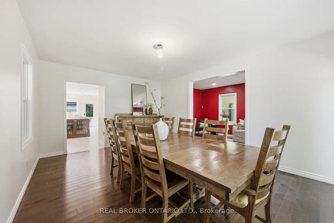
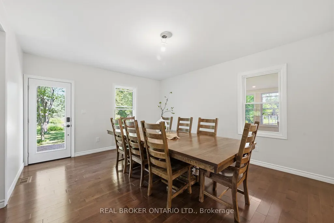
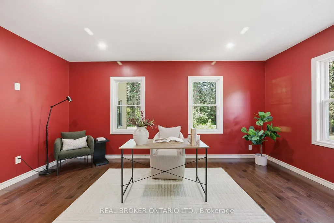
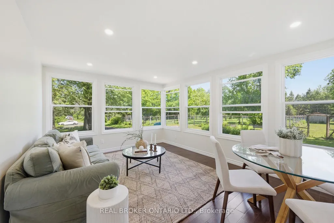
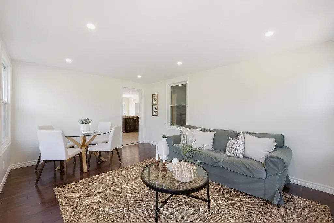
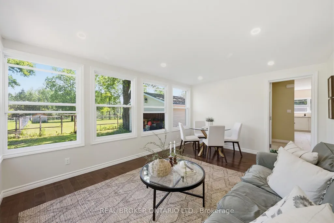
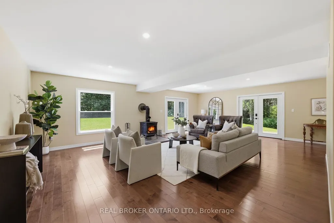
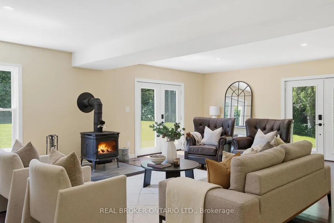
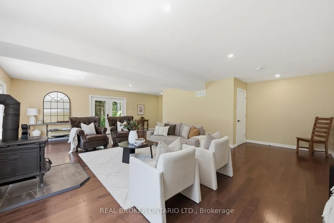
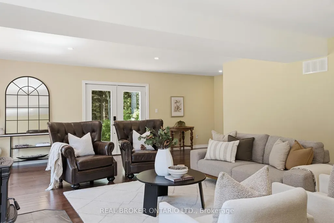
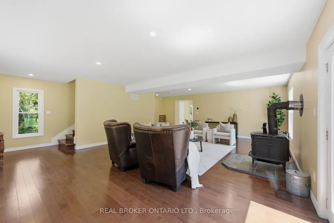
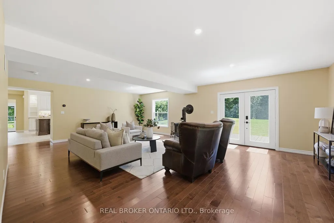
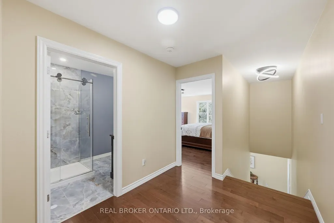
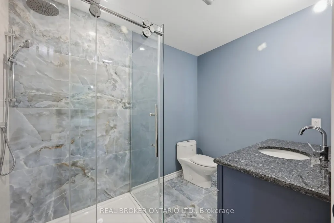
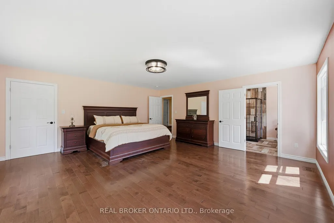
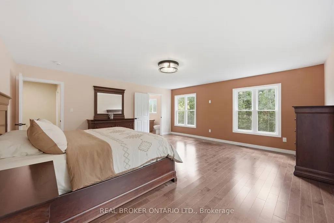
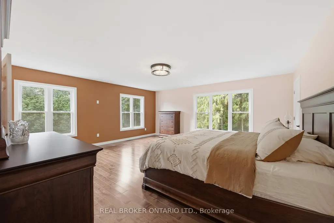
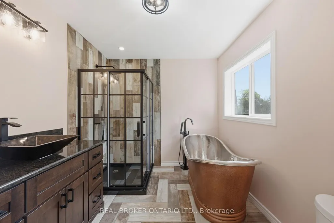
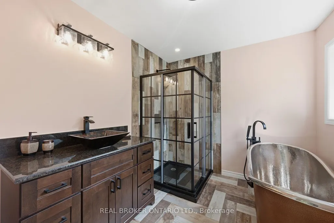
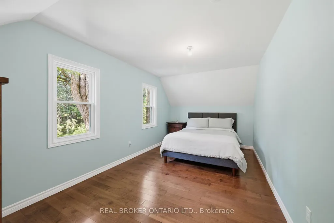
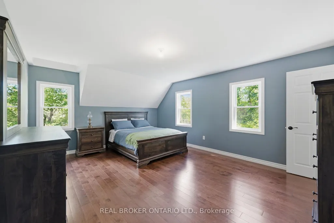
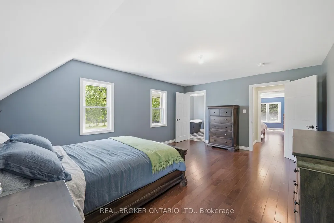
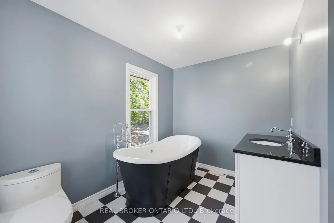
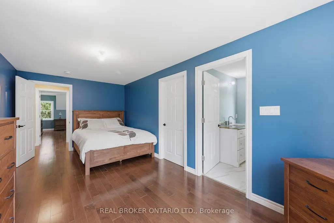
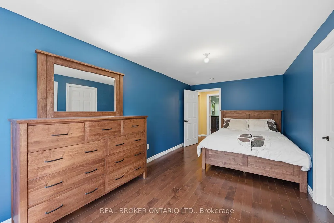
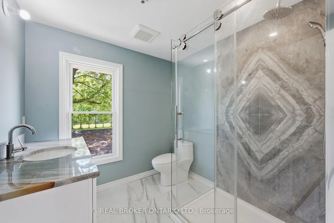
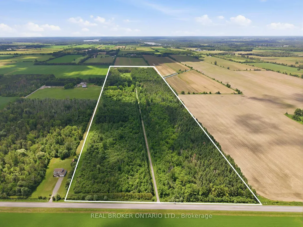
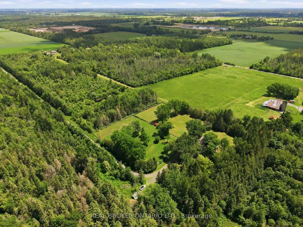
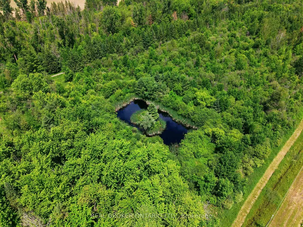
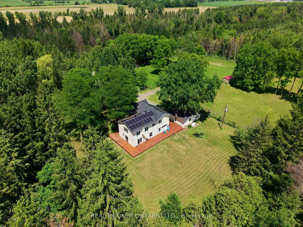
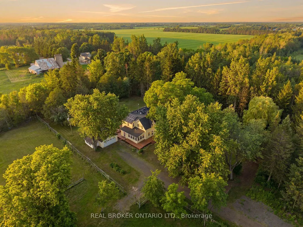
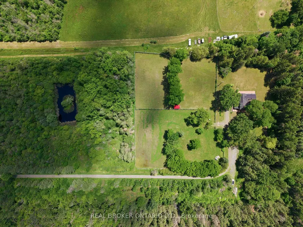
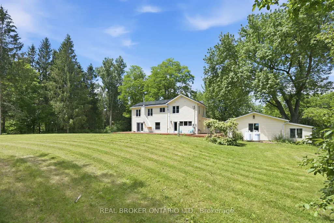
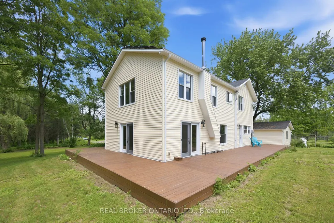
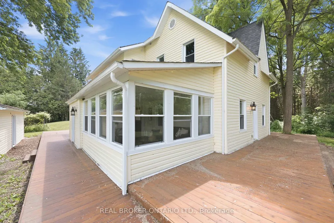
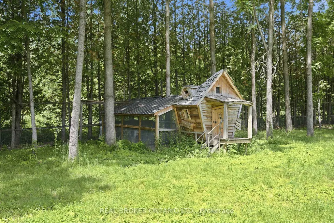
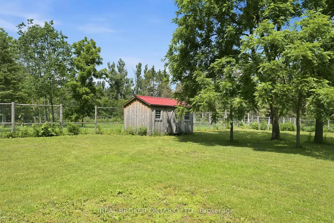
A truly exceptional country estate, privately set on 61 acres and approached by a 500-metre driveway, offering extraordinary privacy. This stately residence combines the character of a century home with the quality, comfort & finishes expected in a luxury executive estate. Approx 4 acres have been cleared and include enclosures with 8-foot fencing, while the surrounding acreage creates a remarkable sense of seclusion. A large 1/3-acre pond, approx 25 feet deep, adds to the setting. The property also includes a two-car detached garage. The residence itself has been extensively rebuilt, with more than $900,000 invested. A stunning wraparound deck, new siding, new windows and a new roof. Inside, the centrepiece of the home is a state-of-the-art Laurysen kitchen. Designed on a grand scale, it features an oversized island topped with massive slabs of granite, stainless steel commercial-grade appliances, solid wood cabinetry & an abundance of natural light. Just off the kitchen, a 4-season sunroom provides a vantage point over the property, while a formal dining room and additional flexible space add versatility to the main level.The living room is filled with natural light & anchored by a wood stove. Gorgeous hardwood flooring continues throughout the home.There are 4 bdrms on the 2nd level, 3 with their own private ensuites. Beyond its beautiful finishes, the property has also been equipped for efficiency & peace of mind. is powered by 44 solar panels with a 14.7kW enclosed lithium battery system while remaining connected to traditional hydro. Heating includes a forced-air furnace as well as a wood stove to provide heat. The property also features a brand-new oversized septic system and two wells.With 61 acres, breathtaking views, remarkable privacy and an exceptional level of investment throughout the home and property, this is far more than a country residence. It is a rare executive estate offering the space, quality and presence of a truly distinctive home.
| Price History | |
|---|---|
| 6/26/2026 | Listed $1,499,900 |
General Features
| Sewer | Septic |
|---|---|
| Cooling | Central Air |
| Roof | Asphalt Shingle |
| Architectural Style | 2-Storey |
| Pool Features | None |
| Construction Materials | Vinyl Siding |
| View | Forest,Garden,Meadow,Pasture,Pond |
| Heater Type | Forced Air |
| Parking Spaces | 10 |
| Property Subtype | Detached |
| Tax Year | 2026 |
| Lot Depth | 321.55 |
| PropertyFeatures | School Bus Route,Wooded/Treed |
| County | Ottawa |
| New Construction | No |
| Property Type | Residential Freehold |
| Attached Garage | No |
| Facing Direction | West |
| Garage Y/N | Yes |
| Other Structures | Paddocks,Shed,Storage,Workshop |
| Status | New |
| Directions | Head SE on ON-416 S. Take exit 40 for Ottawa Regional Rd 19/Rideau River Rd.. Turn right onto Rideau River Rd/Ottawa Regional Rd 19. Continue to follow Ottawa Regional Rd 19. Turn right onto Dalmeny |
| City | Greely - Metcalfe - Osgoode - Vernon and Area |
| Senior Community Y/N | No |
| Lot Size Units | Feet |
| Property Attached Y/N | No |
| Tax Annual Amount | 3940.5 |
| Standard Status | Active |
| Occupancy Type | Owner |
| Legal Description | PT LT 39 CON 1 OSGOODE AS IN CT161112 ; OSGOODE |
Interior Features
| Interior Amenities | Carpet Free,Guest Accommodations,In-Law Capability,Solar Owned,Sump Pump,Upgraded Insulation,Water Heater Owned |
|---|---|
| Basement | Unfinished,Full |
| Heat Source | Propane |
| Basement (Y/N) | No |
| Air Conditioning Y/N | No |
| Heating Y/N | No |
| Fireplace Y/N | Yes |
| Total Bedrooms | 4 |
| Elevator? | No |
| Total Baths | 5 |
| Bedrooms | 4 |
| Living Area Range | 3000-3500 |
Exterior Features
| Exterior Amenities | Deck,Landscaped,Year Round Living |
|---|---|
| Parking Features | Private |
| Water Source | Drilled Well |
| Total Parking | 12.0 |
| Garage Type | Detached |
| Lot Size Area | 60.45 |
| Foundation Details | Stone,Concrete |
| Spa | No |
| Lot Size Source | MPAC |
| Waterfront Y/N | No |
| Covered Spaces | 2.0 |
Amenities
- Foreclosure
- Views
- Short Sale
- New Construction
- Adult 55+
- Lease To Own
- No Strata Fees
- Furnished
- Primary On Main
- Air Conditioning
- Seller Finance
- Green
- Fixer Upper
- Horse
- Golf
- Fireplace
- Deck
- Garage
- Basement
- Pool
Property vs Single Family Average in K0A 2W0
Price
Visits

 All information deemed reliable but not guaranteed. All properties are subject to prior sale, change or withdrawal. Neither listing broker(s) or information provider(s) shall be responsible for any typographical errors, misinformation, misprints and shall be held totally harmless. Listing(s) information is provided for consumer's personal, non-commercial use and may not be used for any purpose other than to identify prospective properties consumers may be interested in purchasing. The data relating